
A reviewable 3D proposal for a residential space
Visual direction and an editable 3D model help a design team and residents discuss the same residential space.
Background
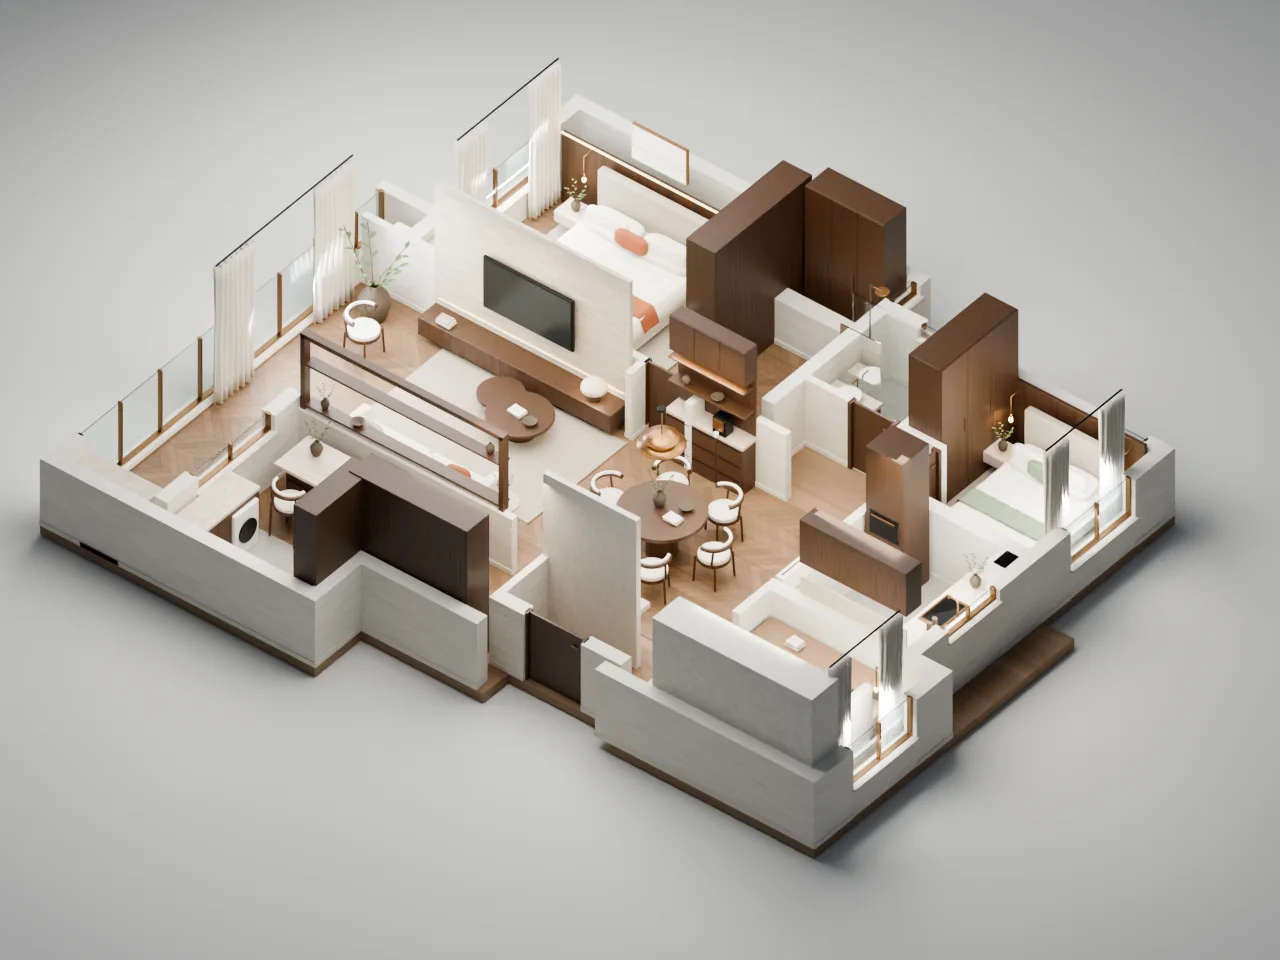
SimpleMkt supported visualization for a residential project designed by Quzhou Junlu Design, bringing living requirements, CAD plans and style references together.
Challenge
People needed a shared way to discuss layout, scale, materials and movement through the space, and to connect feedback to specific locations.
Approach
The team used AI visual directions to align materials, colors and lighting, then used the CAD plan as the geometric basis for an editable Blender model and multi-view renders.
Outcome
The concept materials include four visual directions, two concept scenes, six model renders and multi-view review material.
The address is hidden. Visual directions communicate materials and atmosphere; spatial relationships are based on CAD and the model. The output is for concept review.